
100 Keyes, 1926 - 2026
SIGN UP Login/Register
2617 Rania Lane, Kissimmee, FL 34744 Photo

2 Photos

2617 Rania Lane Kissimmee, FL 34744
$481,320
  • Beds
    4
  • Baths
    2 full
  • Total Square Feet
    2,059
  • Lot Size
    0.17 acre(s)

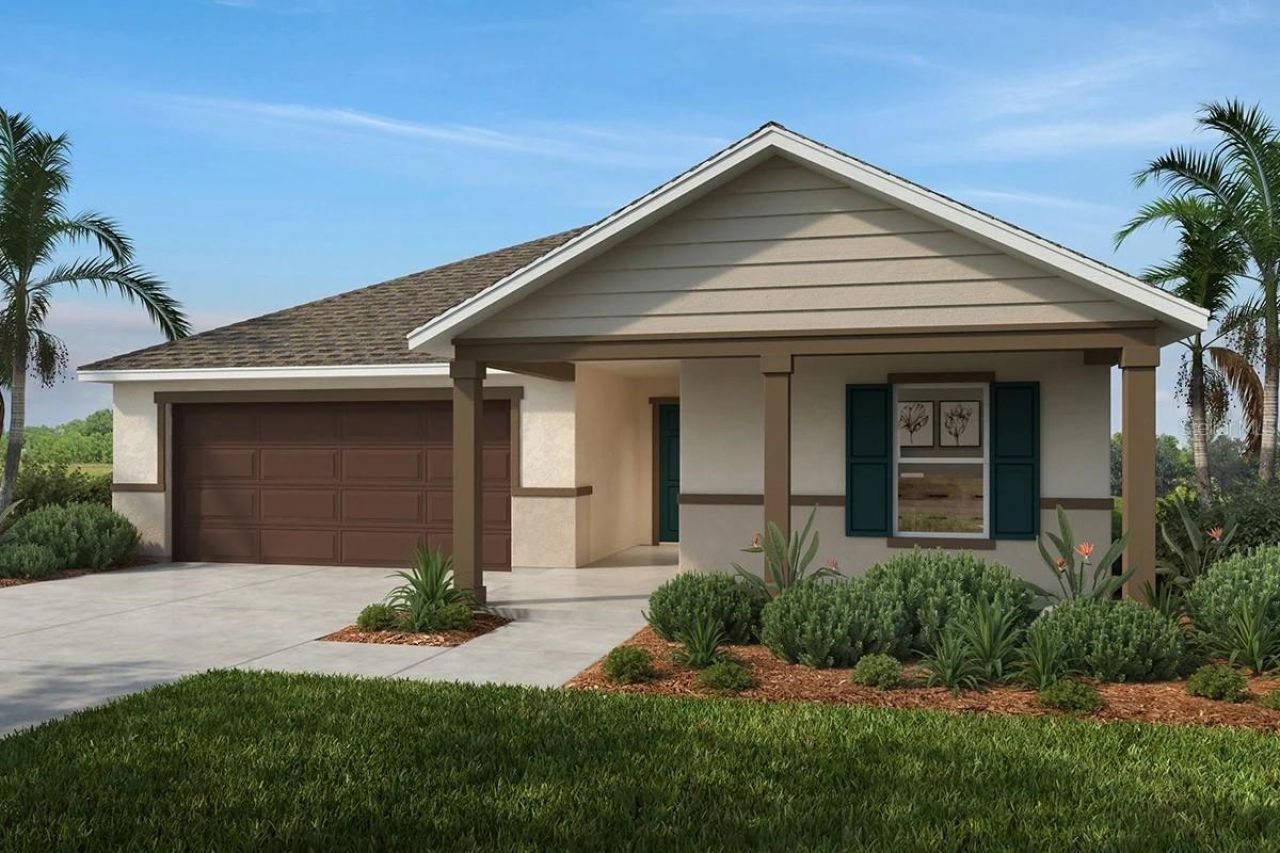
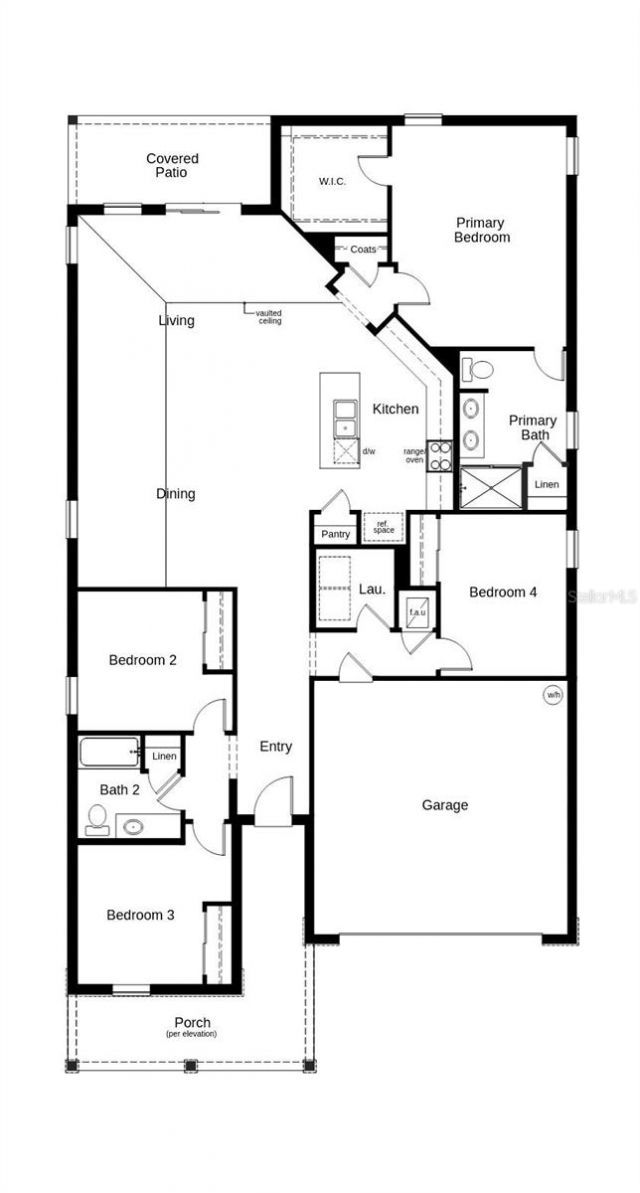
This thoughtfully crafted, single-story home features an open-concept layout complemented by durable tile flooring throughout the main living areas and comfortable carpeting in the bedrooms. The light-filled living area showcases impressive vaulted ceilings, creating a welcoming space ideal for both everyday living and entertaining. The stylish kitchen is designed with an island, granite countertops, a Moen faucet, Kohler stainless steel sink, 36-in. upper cabinets and premium Whirlpool stainles...

View More

Property Summary

MLS Number: O6444079
Status: Active
Days on Market: 9
Subdivision: HILLIARD RIDG
County: Osceola
Bedrooms: 4
Total Square Feet: 2,059
Price Per Sq. Ft.: $234
Style: Ranch
New Construction: Yes
Waterfront: No
Property Type: Residential - Single Family
Cooling: Central Air
Garage: 2 car attached
Heating: Central
Lot Size: 0.17 Acres
Roof Type: Shingle
Stories: 1.0
Year Built: 2026
Taxes: $416
HOA Y/N: Yes

Featured Amenities

Open Floorplan
Stone Counters
Thermostat
Vaulted Ceiling(s)
Walk-In Closet(s)
Basketball Court

Property Details

Appliances: Dishwasher, Disposal, Range, Range Hood
Builder: KB Home
Days on Site: 9
Directions: From Florida's Turnpike, take Exit 249/Osceola Pkwy. heading east. Turn right on Buenaventura Blvd., left on Simpson Rd., and right on Hilliard Isle Rd. The community will be on the left.
Exterior: Block, Stucco
Outdoor Features: Sidewalk
Flood Zone Code: x
Flooring: Carpet, Tile
Foundation: Slab
Garage Dimensions: 20x20
Home Style: Ranch
Home Warranty Y/N: No
Lot Dimensions: 0.17
Model: 2059F
Ownership: Fee Simple
Patio/Porch: Covered, Patio
Pets Allowed: Yes
Pets Restrictions: Pet restrictions to be independently verified by the HOA
Property Attached Y/N: No
Property Sub-Type: Single Family Residence
Sewer: Public Sewer
Showing Instructions: Contact Call Center
Special Sale Provisions: None
Utilities: BB/HS Internet Available
Water: Public
Water Access Y/N: No
Windows: ENERGY STAR Qualified Windows
Zoning: LT
Construction: Block,Stucco

Room Sizes

Kitchen: 13x11
Great Room: 27x16
Primary Bedroom: 18x14

Neighborhood Information

Neighborhood Map

Neighborhood Hero

Neighborhood Highlights

Neighborhood Characteristics

Neighborhood Market Trend

Neighborhood Schools

Courtesy of

Agency Name: KELLER WILLIAMS ADVANTAGE REALTY
Agency Contact: murraycoleman@kw.com
Agent Name: Tara Garkowski

agent picture

Presented by

Agent Name: TEAM Team Armani
Agent Phone: 772.521.3645
Agency Title: The Keyes Company
Request Info

IDX logo

TEAM Team Armani
keyes.com
Agent Cell:
772.521.3645
Office Phone:
772.521.3645

Mortgage Calculator

%
years/fixed
yearly
yearly (est.)

Estimated Payment

$ 2,538.40 Principal & Interest $2,363.35 Property Tax $34.67 Homeowner's Insurance $140.39
Mortgage Logo

Login to My Keyes Account