
100 Keyes, 1926 - 2026
SIGN UP Login/Register
774 SW Balmoral Trce, Stuart, FL 34997 Photo
Virtual Tour
774 SW Balmoral Trce, Stuart, FL 34997 Photo
Virtual Tour
774 SW Balmoral Trce, Stuart, FL 34997 Photo

35 Total Photos [Click to View All]

774 SW Balmoral Trce Stuart, FL 34997
$479,000
  • Beds
    2
  • Baths
    2 full
  • Total Square Feet
    1,528
  • Lot Size
    0.11 acre(s)

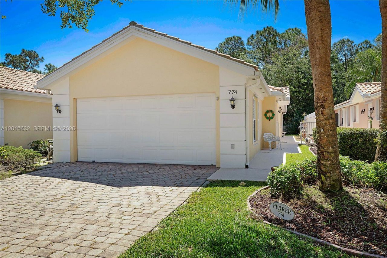
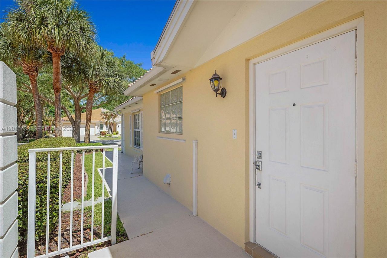
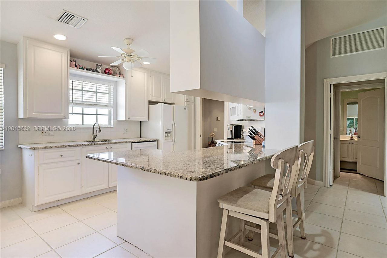
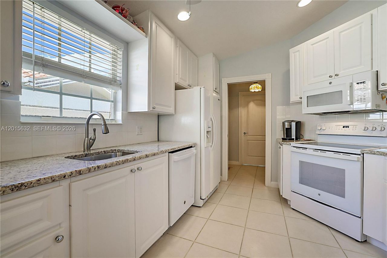
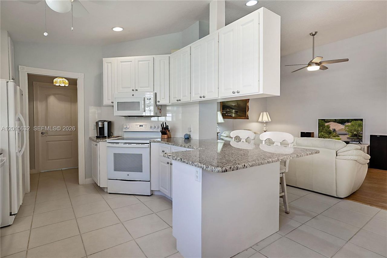
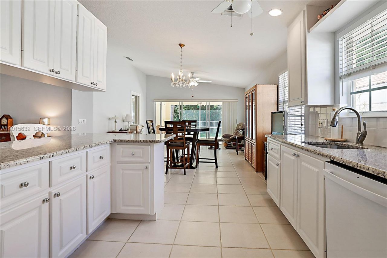
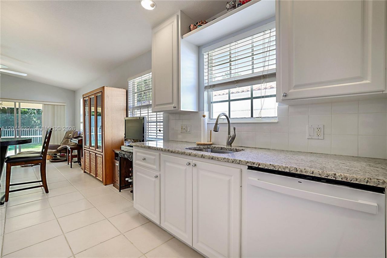
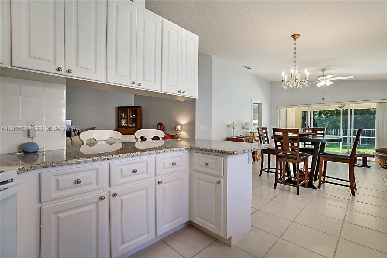
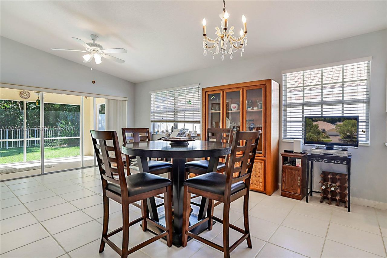
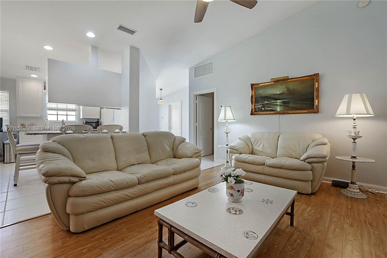
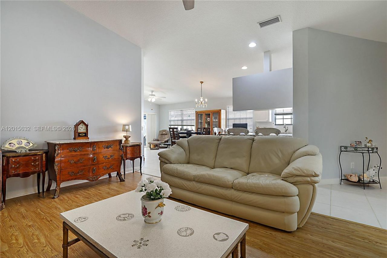
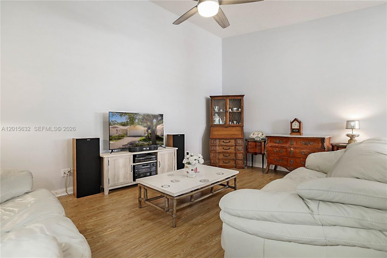
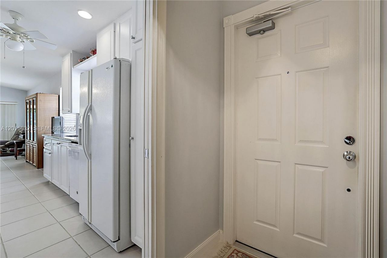
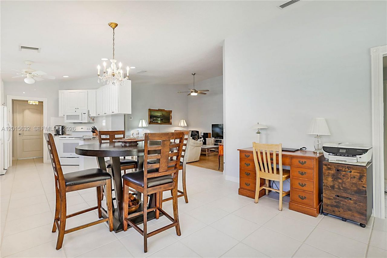
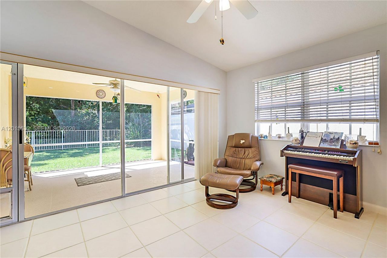
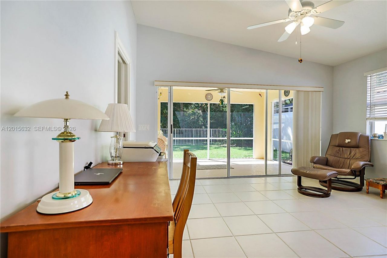
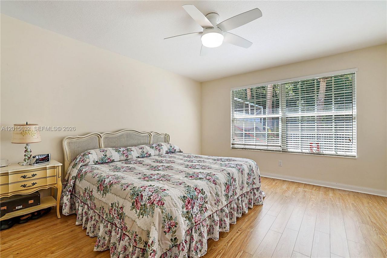
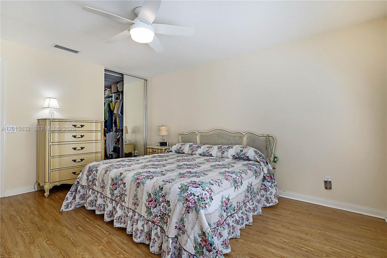
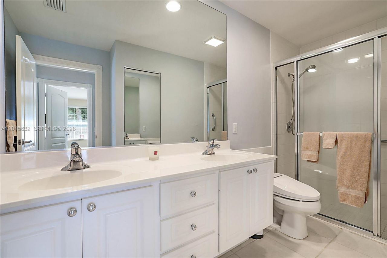
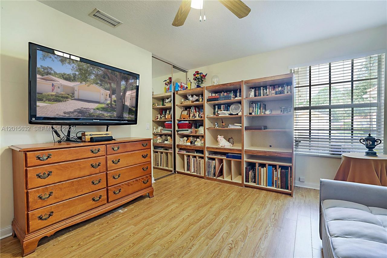
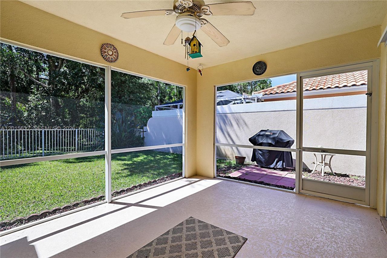
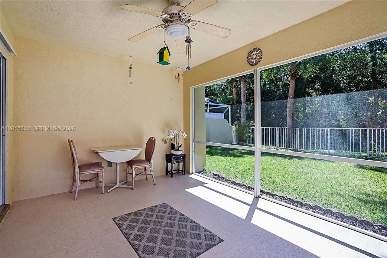
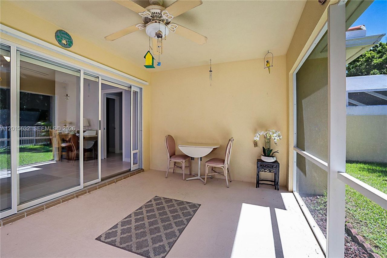
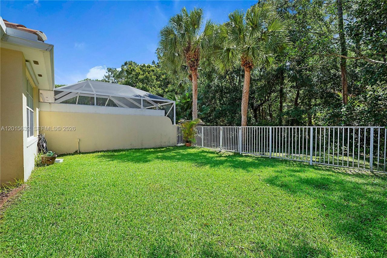
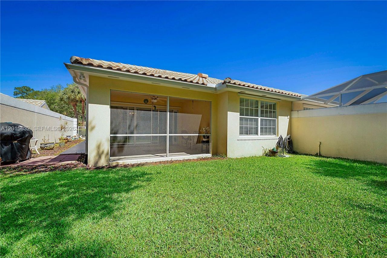
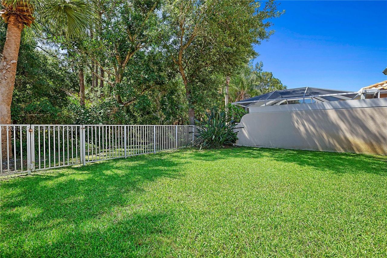
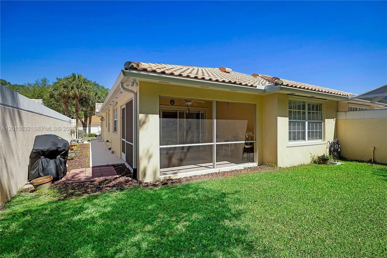
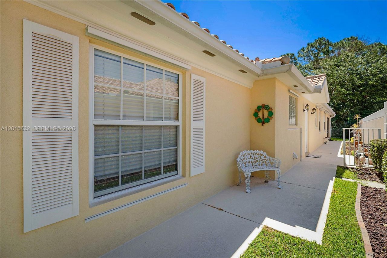
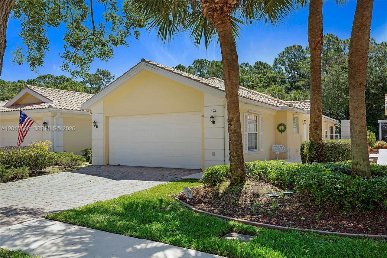
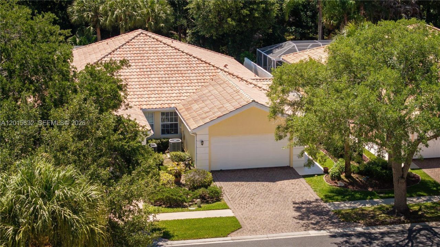
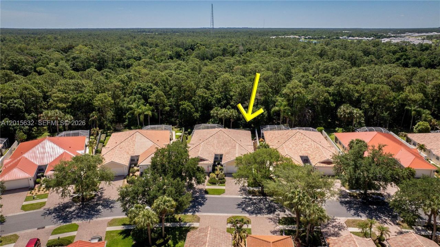
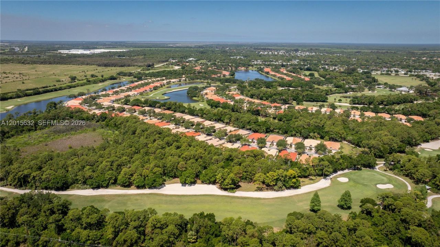
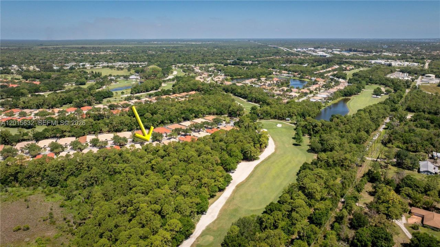
Tucked against a private preserve in The Florida Club, this 2-bedroom, 2-bath villa offers something buyers are struggling to find right now: peace of mind and privacy. A brand-new metal roof is being installed June 1st ? one of the biggest expenses already handled for you. Inside, the bright open layout flows naturally to a screened lanai overlooking serene preserve views instead of rear neighbors. Morning coffee feels quieter here. Evenings feel calmer. The updated kitchen features granite cou...

View More

Property Summary

MLS Number: A12015632
Status: Active
Days on Market: 15
Subdivision: FLORIDA CLUB
County: Martin
Bedrooms: 2
Total Square Feet: 1,528
Price Per Sq. Ft.: $313
Style: Attached, One Story
New Constuction: No
Waterfront: No
Property Type: Residential - Single Family
Cooling: Ceiling Fan(s), Electric
Garage: 2 car attached
Heating: Electric
Lot Size: 0.11 Acres
Roof Type: Barrel Roof
Year Built: 2000
Taxes: $2,501
HOA Fee: 322/ Monthly

Featured Amenities

First Floor Entry
Entrance Foyer
Laundry Tub
Chandelier To Be Replaced
Split Bedroom
Vaulted Ceiling(s)
Walk-In Closet(s)
Family Room
Great Room
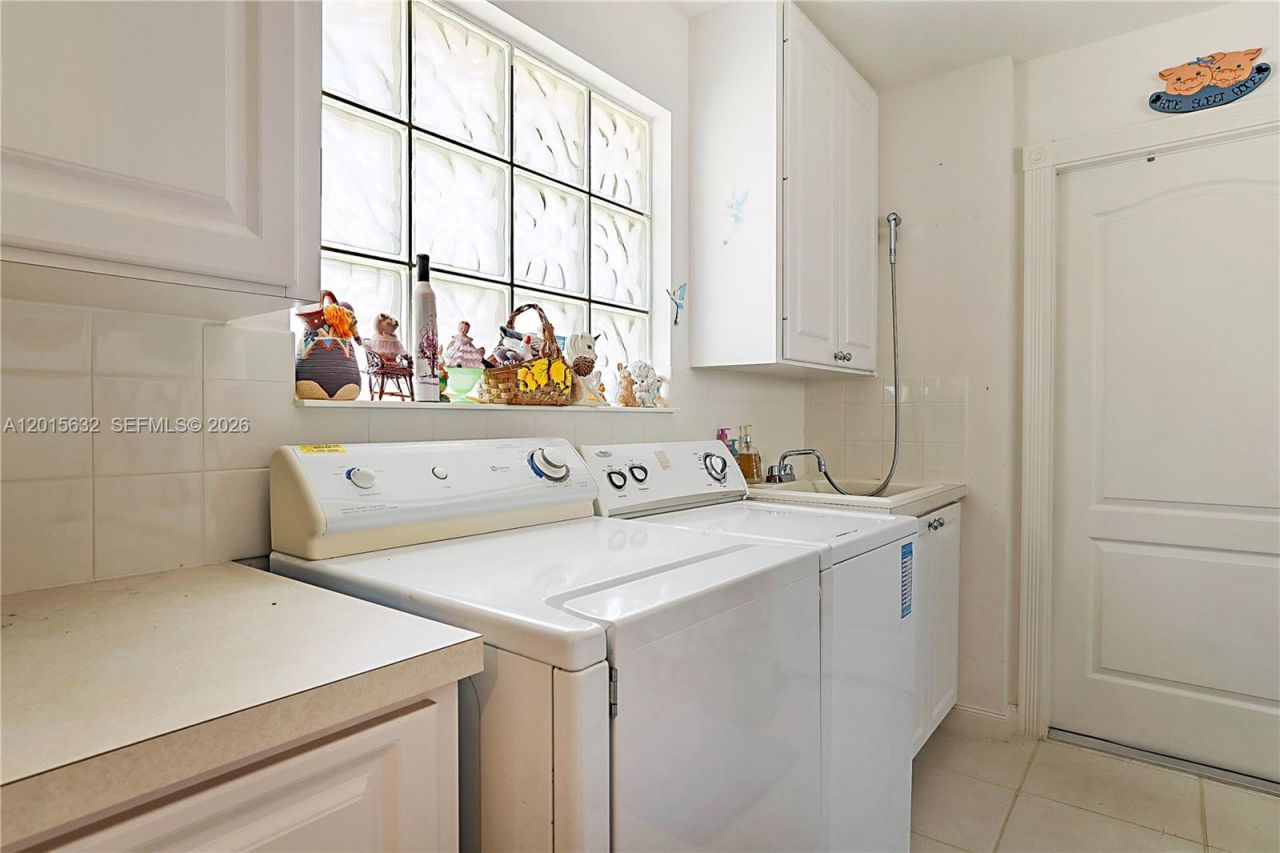
Utility Room/Laundry

Property Details

Accessibility: Accessible
Appliances: Dishwasher, Disposal, Dryer, Electric Water Heater, Microwave, Electric Range, Refrigerator, Self Cleaning Oven, Washer
Community Features: Additional Amenities, Bar, Gated, Clubhouse, Pool, Tennis Court(s), Game Room, Gated Community, Golf Course Community, Management On Site, Mandatory Hoa, Pickleball, Private Roads, Sidewalks, Street Lights
Crops Included Y/N: No
Days on Site: 15
Directions: Take Kanner Hwy west. Turn left, one mile after crossing I-95.Continue straight, pass the golf course clubhouse on the left. Go thru The Lakes gate. Pass the swimming pool & turn left onto Balmoral Trace. Go 3/4 the way down and the home is on the right.
Exterior: CBS Construction
Flooring: Tile, Wood
Home Style: Attached, One Story
Home Warranty Y/N: No
Laundry: Laundry Tub, Utility Room/Laundry
Lease Considered Y/N: No
Listing Terms: All Cash, Conventional, FHA, VA Loan
Lot: Less Than 1/4 Acre Lot
Other Equipment: Automatic Garage Door Opener, Central Vacuum
Parcel#: 073941018000006700
Parking: Additional Spaces Available, Driveway, Paver Block
Parking Notes: Additional Spaces Available, Driveway, Paver Block
Patio/Porch: Patio
Pets Allowed: Restrictions Or Possible Restrictions
Property Attached Y/N: No
Property Sub-Type: Single Family Residence
Sewer: Public Sewer
Special View Info: Garden
Swimming Pool: Yes
Water: Municipal Water
Window: Complete Panel Shutters/Awnings, Double Hung Metal, Plantation Shutters
Construction: CBS Construction

Local Schools

High School: South Fork
Middle School: Dr. David L. Anderson
Elementary School: Crystal Lake

Neighborhood Information

Neighborhood Map

Neighborhood Hero

Neighborhood Highlights

Neighborhood Characteristics

Neighborhood Market Trend

Neighborhood Schools

Courtesy of

Agency Name: The Keyes Company (Tequesta)
Agent Name: Sandy Casey

agent picture

Presented by

Agent Name: TEAM Team Armani
Agent Phone: 772.521.3645
Request Info

TEAM Team Armani
keyes.com
Agent Cell:
772.521.3645
Office Phone:
772.521.3645

Mortgage Calculator

%
years/fixed
yearly
yearly (est.)

Estimated Payment

$ 2,700.08 Principal & Interest $2,351.96 Property Tax $208.42 Homeowner's Insurance $139.71
Mortgage Logo

Login to My Keyes Account

Pixel