
100 Keyes, 1926 - 2026
SIGN UP Login/Register
830 Grand Regency Pointe, Unit 103, Altamonte Springs, FL 32714 Photo

36 Total Photos [Click to View All]

830 Grand Regency Pointe, 103 Altamonte Springs, FL 32714
$1,895.00 / Monthly
  • Beds
    4
  • Baths
    2 full
  • Total Square Feet
    1,368
  • Lot Size
    0.02 acre(s)

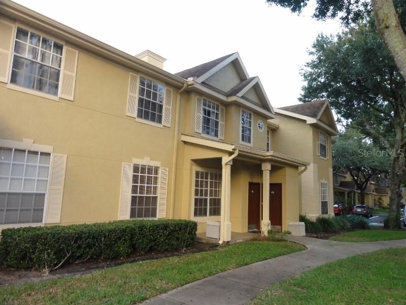
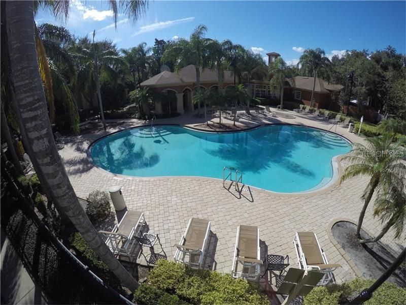
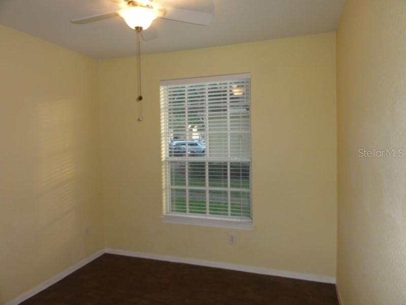
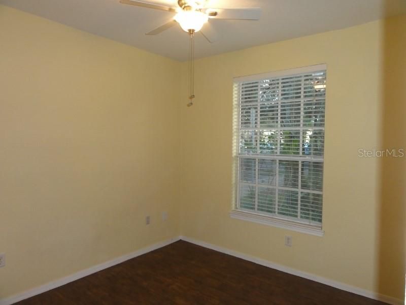
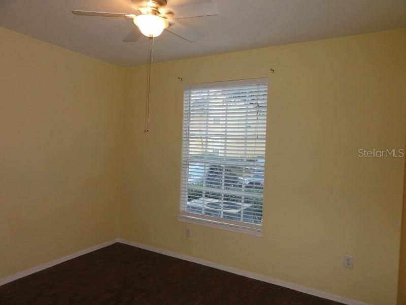
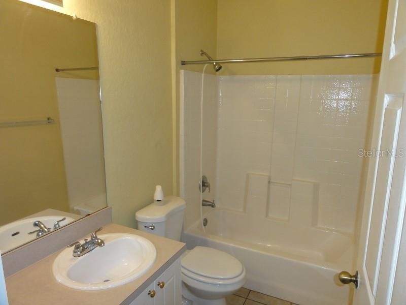
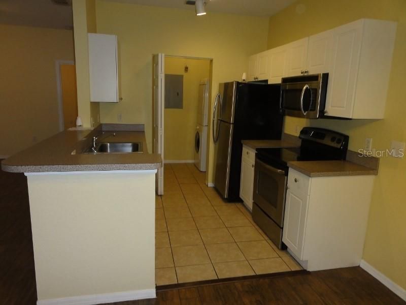
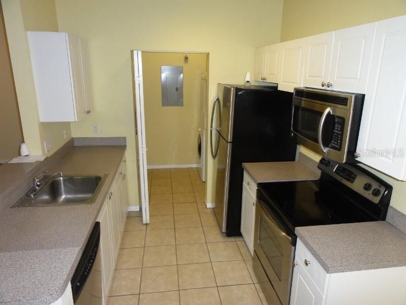
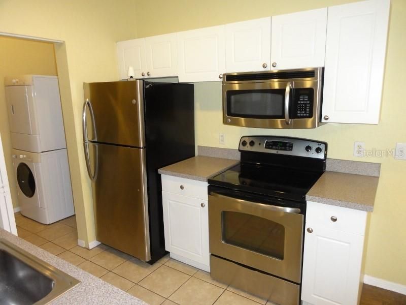
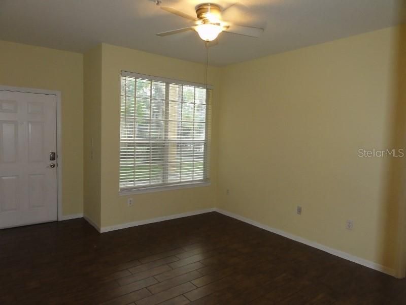
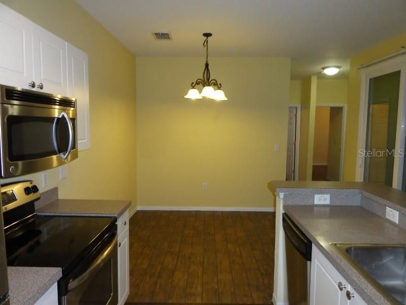
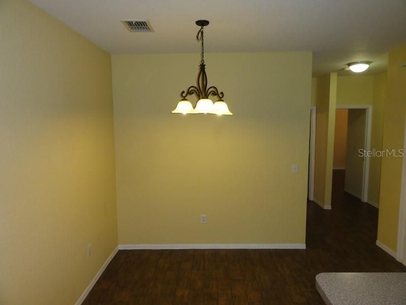
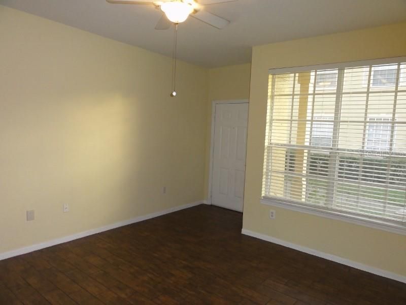
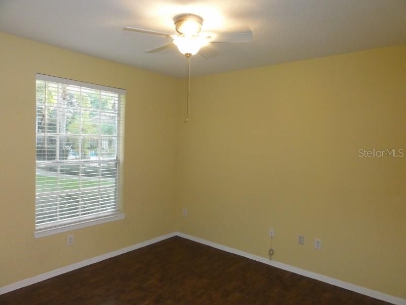
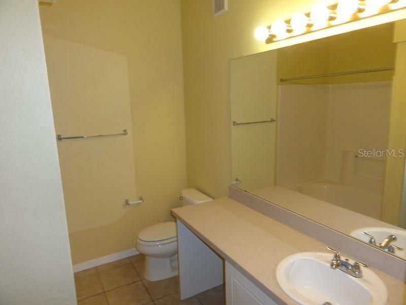
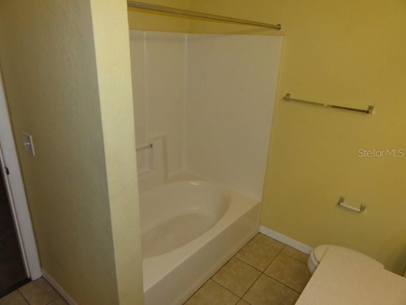
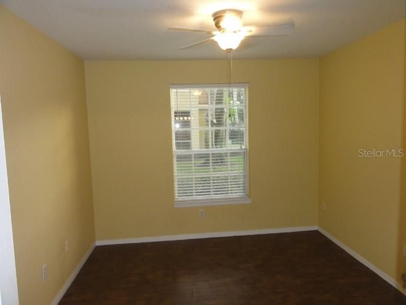
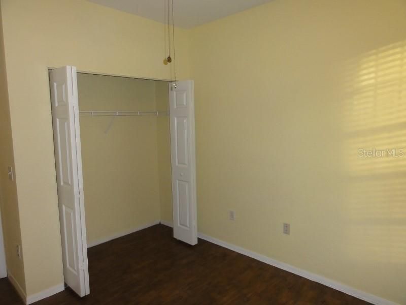
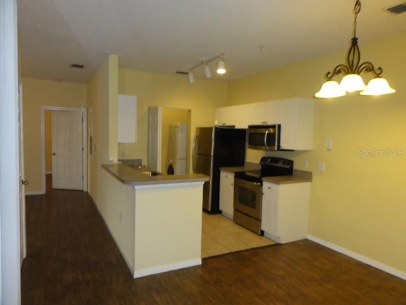
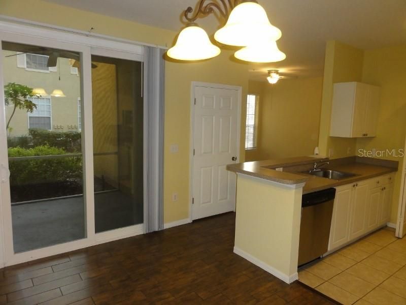
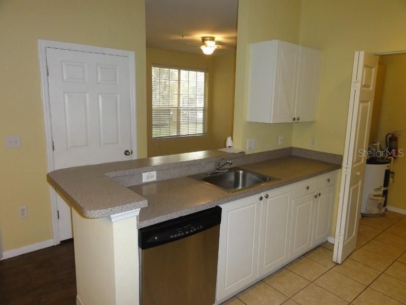
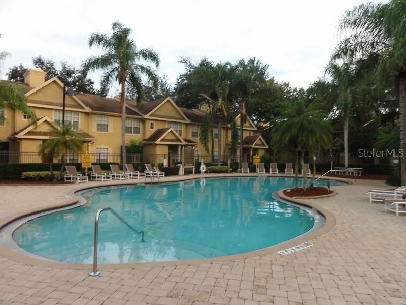
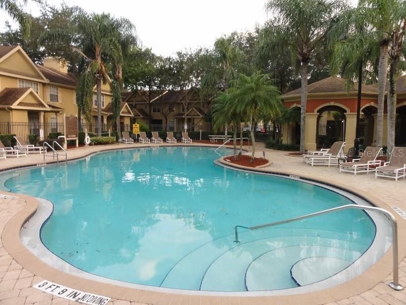
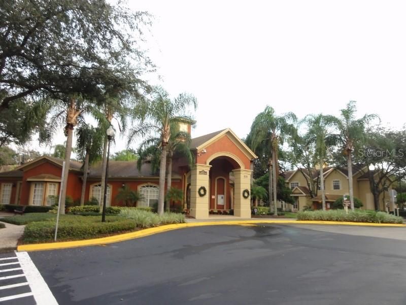
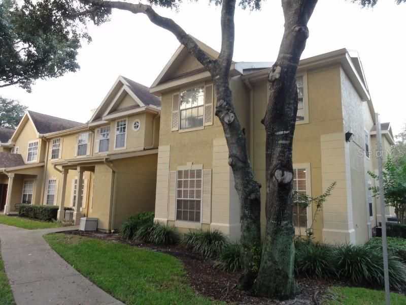
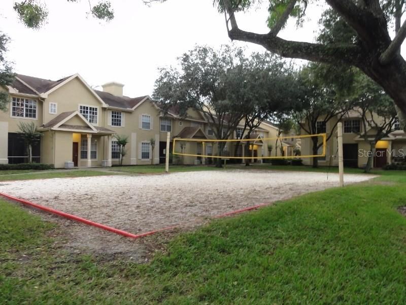
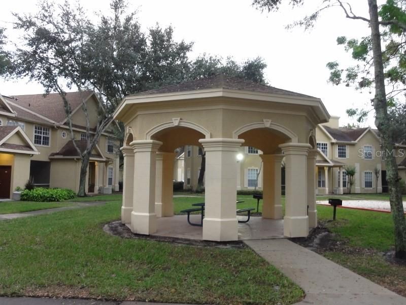
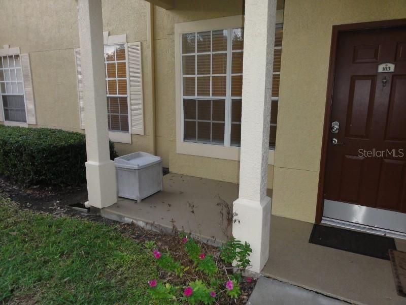
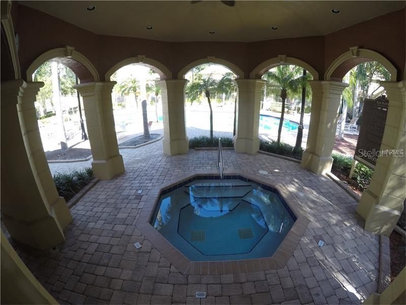
Renovated first floor condo located at Crescent Place at Lake Lotus with pool view. Remodeled in 2016-2017 w/ new porcelain and ceramic tile flooring & interior paint. Stainless steel appliances including oven/range, dishwasher, refrigerator/freezer, food disposal & microwave hood. Front-end loading washer/dryer incl. Kitchen has walk-in pantry. Overall, plenty of closet space includes walk-in-closet in primary bedroom & oversized closet in living room. Ceiling fans in all rooms. Spacious exteri...

View More

Property Summary

MLS Number: O6417544
Status: Active
Days on Market: 24
Subdivision: CRESCENT PLACE AT LAKE LOTUS CONDO
County: Seminole
Bedrooms: 4
Total Square Feet: 1,368
New Constuction: No
Waterfront: No
Property Type: Rental - Condominium
Cooling: Central Air
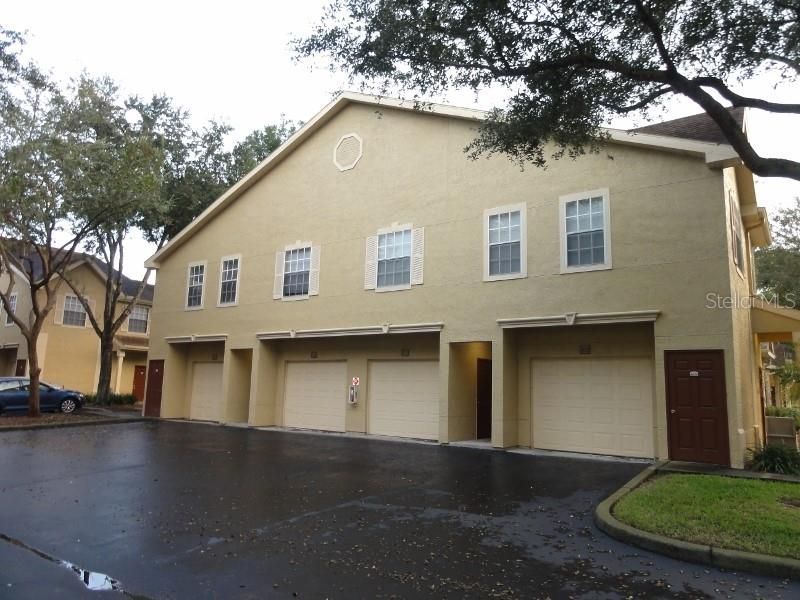
Garage: 1
Heating: Central
Lot Size: 0.02 Acres
Stories: 1.0
Year Built: 2000
HOA Y/N: Yes

Featured Amenities

Ceiling Fans(s)
Thermostat
Walk-In Closet(s)
Clubhouse
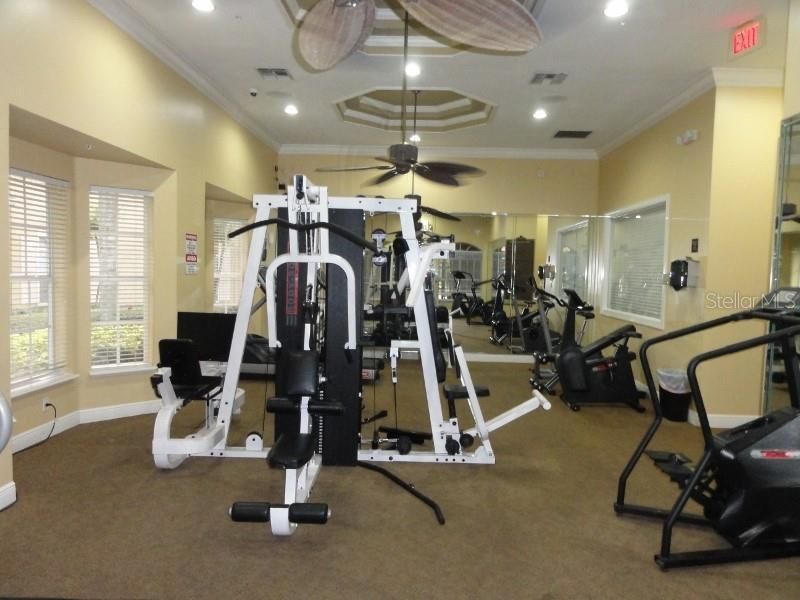
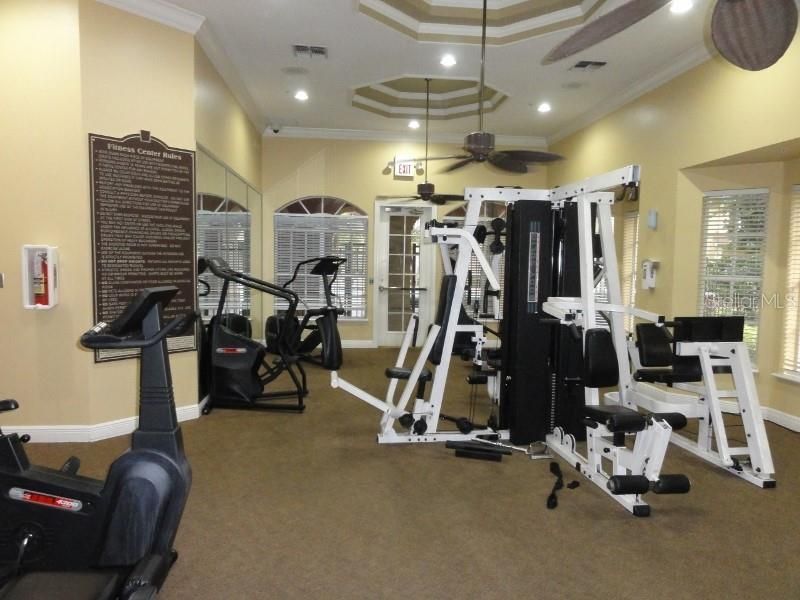
Fitness Center
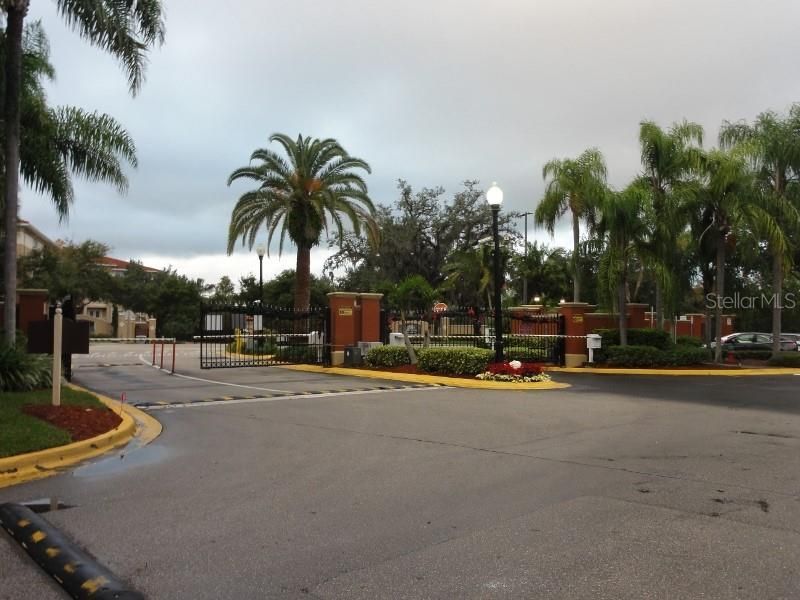
Gated
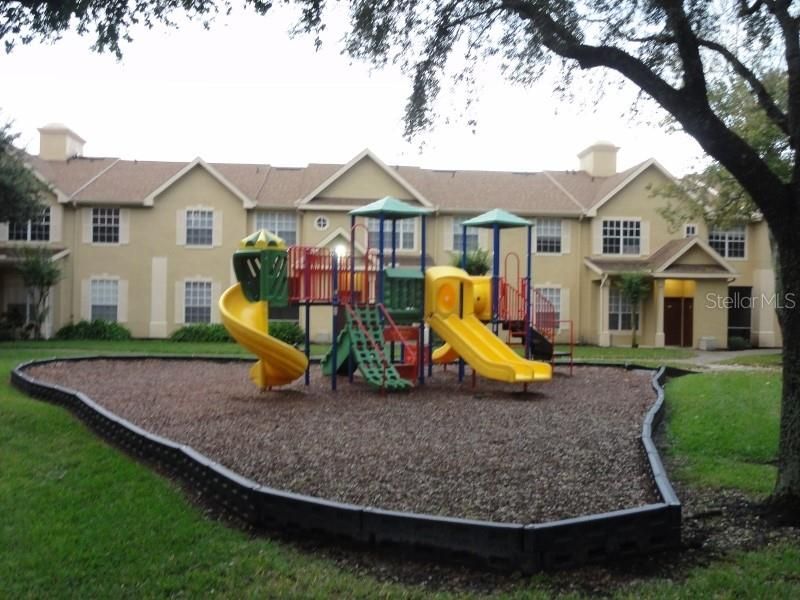
Playground
Pool
Security
Spa/Hot Tub
Tennis Court(s)

Property Details

Additional Rooms: Inside Utility
Appliances: Dishwasher, Disposal, Dryer, Freezer, Microwave, Range, Refrigerator, Washer
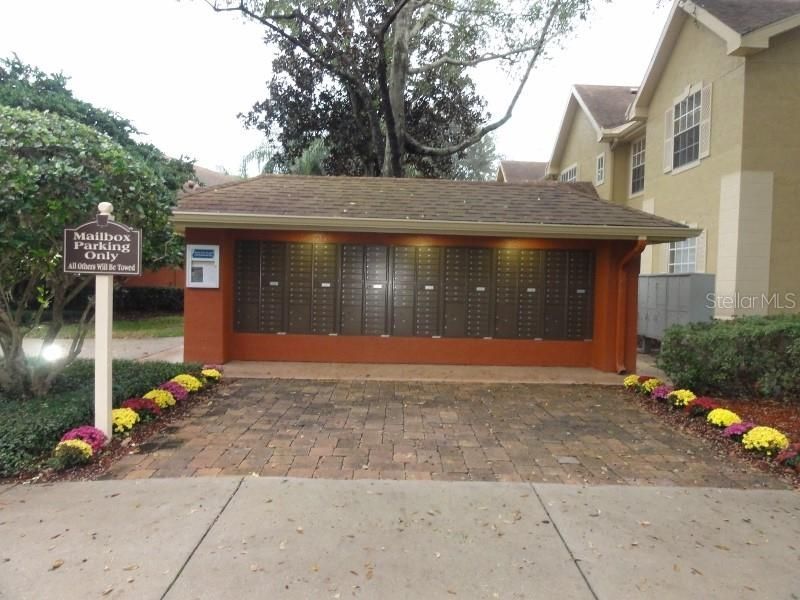
Community Features: Association Recreation - Owned, Clubhouse, Fitness Center, Gated Community - No Guard, Pool, Sidewalks, Tennis Court(s)
Days on Site: 24
Directions: Crescent Place is located near the intersection of SR-434 and Maitland Blvd. From I-4, go west on Maitland Blvd. to right on Gateway Drive to right into Crescent Place. From SR-434, go southbound to right on Gateway Drive to left into Crescent Place. Upon
Outdoor Features: Sidewalk, Sliding Doors
Flooring: Ceramic Tile, Tile
Home Warranty Y/N: No
Hot Tub: Yes
Lease Terms: Twelve Months
Lot: Sidewalk, Paved, Private
Lot Dimensions: 0.02
Number of Pets: 1
Other Equipment: Irrigation Equipment
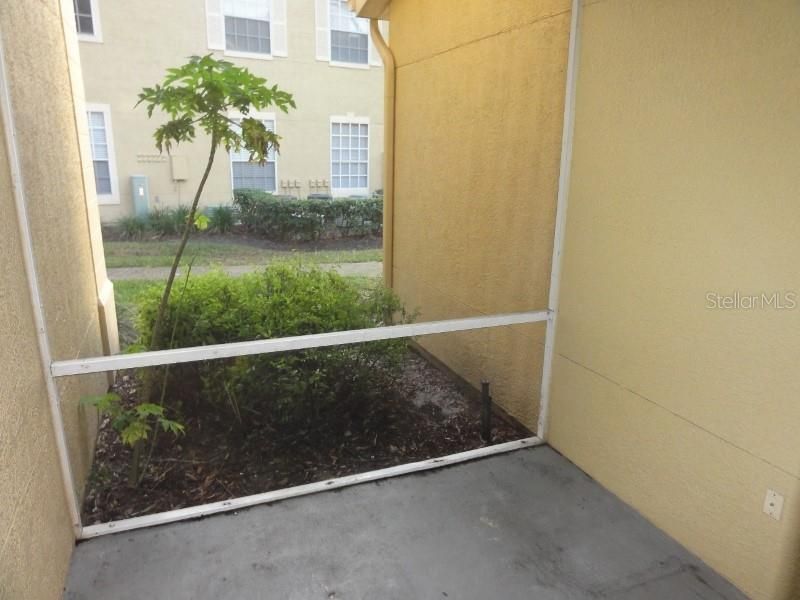
Patio/Porch: Deck, Patio, Screened
Pets Allowed: Breed Restrictions, Dogs OK, Yes
Pets Restrictions: Condo Owner's Association has strict pet regulations. No dangerous breeds. Pet weight is restricted to under 40 lbs. A list of restricted pets is available in MLS attachments.
Pets Size: Small (16-35 Lbs.)
Pets Weight (Max): 40
Pool: Gunite, In Ground
Property Attached Y/N: No
Property Sub-Type: Condominium
Security: Fire Sprinkler System, Gated Community, Security System Owned, Smoke Detector(s)
Sewer: Private Sewer
Showing Instructions: ShowingTime
Spa: In Ground
Utilities: BB/HS Internet Available, Cable Available, Sewer Connected
Water: Private
Water Access Y/N: No
Windows: Blinds

Room Sizes

Kitchen: 9x9
Living Room: 12x13
Primary Bedroom: 12x12

Local Schools

High School: Lake Brantley High
Middle School: Teague Middle
Elementary School: Bear Lake Elementary

Neighborhood Information

Neighborhood Map

Neighborhood Hero

Neighborhood Highlights

Neighborhood Characteristics

Neighborhood Market Trend

Neighborhood Schools

Courtesy of

Agency Name: JASON CRANE REAL ESTATE LLC
Agency Contact: 321-206-6937
Agent Name: Jason Crane

agent picture

Presented by

Agent Name: TEAM Team Armani
Agent Phone: 772.521.3645
Agency Title: The Keyes Company
Request Info

IDX logo

TEAM Team Armani
keyes.com
Agent Cell:
772.521.3645
Office Phone:
772.521.3645

Login to My Keyes Account

Pixel